


Standing Seam Metal Roof and Purlin System: A Complete Guide to Roofs and Walls for Steel Buildings
A technical guide for contractors, EPC companies and building owners | HHY Steel Structure Co., Ltd
1. Why the Roof System Decides the Life of a Steel Building
A steel building is usually judged by its frame. The columns, the rafters and the crane beams are what buyers see on the drawing, and they absorb most of the budget. In service, however, the part of the building that generates the most complaints is almost never the frame. It is the roof: a leak at a ridge, a panel that lifted in a storm, a line of rust along a cut edge, or water dripping from the underside of a sheet on a cold morning.
These four problems do not have four separate causes. They come from the same place: a roof that was specified as a list of products instead of a system. A standing seam metal roof behaves well on a low-slope warehouse only when the purlin spacing, the clip pattern, the insulation layer and the eave detail were all designed for the same wind load. Change one of them and the other three stop working.
This guide explains that system layer by layer. It is written from the position of a fabricator rather than a catalogue: we cut, form, weld, galvanize and pack roof panels, purlins, wall panels and insulation, and we ship them to project sites in more than seventy countries. The values quoted below are typical industry ranges. Every project still needs its own structural calculation and its own code check, and the places where that matters are stated explicitly.
2. The Four Layers of a Steel Roof
Every industrial roof, from a 500 m² workshop to a 40,000 m² logistics centre, is built from the same four layers. A standing seam metal roof earns its watertightness at the seam; a roof purlin system earns its stiffness from spacing and lap; the logic of the four layers does not change with the product name.
- Roof panel — the visible skin that carries rain, snow, wind and sun. It is a standing seam metal roof, a trapezoidal steel roof sheet, or a sandwich panel roof.
- Roof purlin system — the secondary steel that carries the panel and transfers its load to the rafters. C purlins, Z purlins and hat-shaped purlins are the three common sections.
- Insulation and vapour control — mineral wool, PIR or PUR board, or the foam core built into a sandwich panel. The roof insulation system also includes the vapour barrier and the thermal break at the purlin.
- Flashings, fasteners and drainage — ridge caps, eave gutters, end laps, closures, screws, clips and sealants. This layer costs the least and causes the most leaks.
The layers only work together. A 0.50 mm standing seam panel fixed at 1.5 m centres onto a Z purlin system designed for that span is a reliable roof. The same panel on 2.0 m purlin spacing, on the same building, in a high-wind coastal site, is a warranty claim waiting to happen. Nothing in the second case was bought at a lower price — only specified separately.
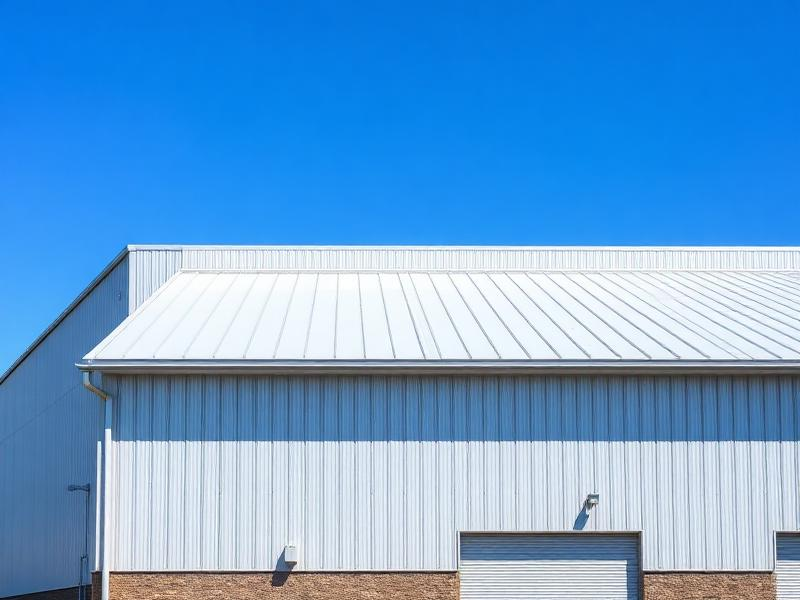
Figure 1. A standing seam metal roof combined with vertical metal wall panels on an industrial building.
The raised seams are the only joints in the roof, and no fastener passes through the panel surface.
3. Roof Panel Options
There are three families of roof panel in a steel building, and the choice between them is driven by four questions: what slope is available, how far the panel has to span, how much insulation the building needs, and how long the owner intends to keep the building standing. All three are what the market loosely calls metal roof cladding; the real difference between them is how the joints are made and what sits behind the skin.
3.1 Standing Seam Metal Roof
A standing seam metal roof is made of flat panels with a raised vertical leg on each side. Adjacent panels are joined by hiding the fixing inside that leg: the panels either snap together or are closed with a mechanical seaming tool. Because the fastener never penetrates the surface of the sheet, the finished roof has no field of screws exposed to rain, and the joints can move when the panel expands in the sun.
For a large industrial roof this is the decisive advantage. Thermal movement across a 30 m wide roof is measured in centimetres. A screw-fixed sheet absorbs that movement by elongating its holes, one by one; a standing seam panel absorbs it by sliding along its seam. That is why long-life warehouses, factories, airports, sports halls and cold-storage buildings tend to specify this profile.
What to check when you buy: the seam type (snap-lock for faster installation, mechanically seamed for tighter joints and lower slopes); the clip spacing and the denser fixing pattern required in the edge zone; steel thickness, where 0.50–0.60 mm is normal for roofs; the coating, typically AZ150 zinc-aluminium or Z275 galvanised with about 25 μm of paint [1][2]; and whether the pan is produced with a stiffening rib or as a striated flat pan. A flat pan with no ribbing will show oil canning under low-angle light, which is a visual issue rather than a structural one, but owners notice it long after the handover.
The minimum slope is the detail that settles most arguments. Most snap-lock profiles are installed at 3:12 (about 15°) or steeper; mechanically seamed panels can go lower with sealant and engineering approval. Whatever the supplier’s data sheet says, the roof must be detailed so that water reaching the eave can still leave the building, and the gutter must be sized for the rainfall intensity of the site rather than for the pipe that happens to be in stock.
3.2 Exposed-Fix Trapezoidal Steel Roof Sheet
The trapezoidal steel roof sheet, fixed with self-drilling screws through the crest of the profile, is the cheapest way to cover a large area. Installation is fast, the sheet can be walked on during construction, and repairs are simple. Its weakness is arithmetic: a 10,000 m² roof carries tens of thousands of screw penetrations, and each one depends on a compressed gasket that ages under ultraviolet light and thermal cycling.
It remains the right choice for agricultural buildings, temporary structures, budget workshops and roofs that will be re-covered within fifteen years. It is the wrong choice for a building the client expects to keep for forty years and to maintain without scaffolding every winter.
3.3 Sandwich Panel Roof
A sandwich panel roof takes the insulation inside the product. Two steel skins are bonded to a PIR, PUR, EPS or rock wool core, the panel edges are formed as a tongue-and-groove or an overlap joint, and the roof is installed in one operation instead of three, and the metal roof cladding, the insulation and the joint arrive on site as one product. For a cold store, a food plant or a fast-track project, the site time saved and the controlled condensation are worth more than the higher material price.
The specification details that matter are the core material (PIR where better fire behaviour is required, rock wool where the core must be non-combustible), the core density, the joint type, and the way the panel ends are closed at the eave and at the ridge. A sandwich panel roof is an insulated roof, not a waterproof roof, and a roof insulation system is only as good as the vapour barrier behind it: it still needs the right slope and the right flashing details, and its joint is where it will fail first if the panels were cut badly on site or installed against their joint direction.
3.4 How the Three Compare
Table 1. Roof panel comparison for steel buildings
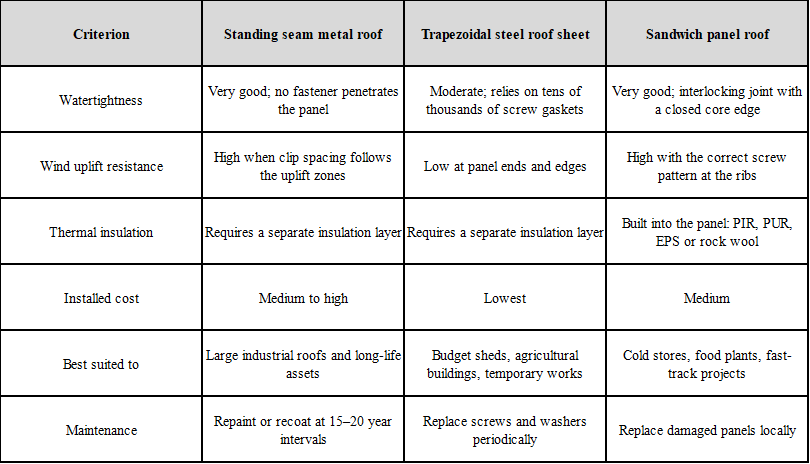
The comparison is not a ranking. A client who needs the lowest capital cost will choose trapezoidal sheet; a client who wants a thirty-year roof will choose standing seam; a client who is building a freezer will choose sandwich panel. The mistake is to choose on price alone and then discover that the roof cannot be repaired without closing the building.
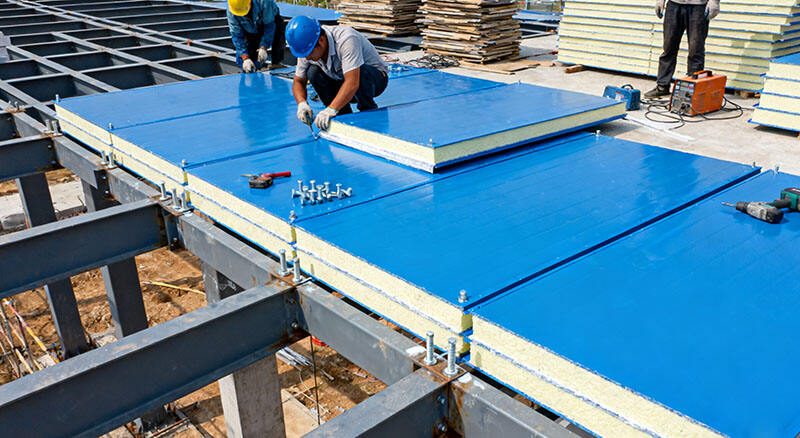
Figure 2. Sandwich panel roof installation. The foam core and the interlocking edge are visible as the panel is placed directly onto the purlins,
completing insulation and roof skin in one operation.
4. The Roof Purlin System
The roof purlin system is the steel between the panel and the rafter. On the drawing it looks like a simple run of cold-formed sections, but it decides how the roof behaves under wind uplift, how much steel the building consumes, and how easily the panels can actually be fixed. Purlins are normally cold-formed from 1.5–3.0 mm galvanised coil in C, Z or hat section, and the same profile becomes a wall girt when it runs horizontally between the columns.
The load path is simple to state and easy to get wrong: the panel spans between purlins, the purlin spans between rafters, and each must carry what the other hands over. On a low-rise industrial building, wind uplift rather than dead load usually governs the purlin size, because suction at the edge and corner zones of a roof can reach two to three times the pressure in the middle of the field [4]. A schedule calculated only for snow load is a schedule that will fail in a typhoon.
4.1 C Purlin
A C purlin is a cold-formed channel with two equal flanges and a flat web. It is the most straightforward section to detail: it nests for shipping, it can be cut on site with a cold saw, and it bolts or screws to the rafter through its web. For spans of roughly 3–6 m and moderate loads it is the economical choice, and it is widely used as a wall girt, because a C section presents a flat face to the cladding.
Its limitation is the constant flange. Under heavy uplift the compression flange tends to buckle locally, which reduces the effective capacity of the section well before the calculated bending stress is reached [3]. That is why a C purlin of the same weight as a Z purlin carries less load over a long span, and why the two should not be substituted on site without checking the design.
4.2 Z Purlin
A Z purlin belongs to the same cold-formed family, but its flanges sit on opposite sides of the web. That geometry allows two purlins to be lapped at a rafter, so the run behaves as a continuous beam rather than a chain of simply supported spans. Lapping typically reduces the mid-span bending moment by 20–30 %, and on long roofs it saves steel compared with a C purlin sized for the same deflection limit.
The trade-off is detailing discipline. A Z purlin is asymmetric, so the lap direction must stay consistent along the roof, and the fixing side for the panel must remain on the correct flange. On site, a bundle of Z purlins stacked in the wrong order becomes a rework problem. This is why bundles are marked by building, by part and by lap direction before they leave the factory, and why the erection drawings should show the lap sequence rather than only the member size.
4.3 Hat-Shaped Purlin and the Thermal Break
The hat-shaped purlin, also called a top-hat section, is a cold-formed profile with a wide flat top flange. It is used where a continuous flat fixing surface is needed — typically under a standing seam roof, where the clips must sit on a straight line — and where the roof must be kept free of thermal bridging, for example in a cold store or a building with a strict energy target. Being shallower than a C or Z section, it is used at closer spacing, and its narrow bottom flanges make it a poor choice for long spans.
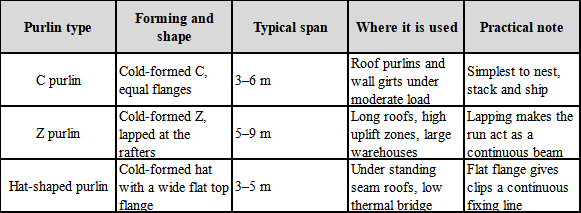
Table 2. Purlin sections used in steel roof and wall systems
4.4 Spacing, Span and Thickness: Reading a Purlin Schedule
A purlin schedule is only half a document; the other half is the loading that produced it. When you review one, check four things: the panel span it assumes, the uplift pressure at the edge zone, the deflection limit that was applied, and the galvanizing weight. A schedule that quotes section depth but not coating weight has not specified corrosion protection at all.
Typical practice for a 0.50 mm standing seam roof is purlin spacing of 1.2–1.5 m in the field and 0.9–1.2 m at the edge and corner zones; sandwich panels are usually placed on 1.0–1.2 m centres. These ranges are starting points for design, not a substitute for calculation, and a coastal or typhoon-site project will move to the lower end of them.
Table 3. Typical purlin spacing and panel thickness by roof type
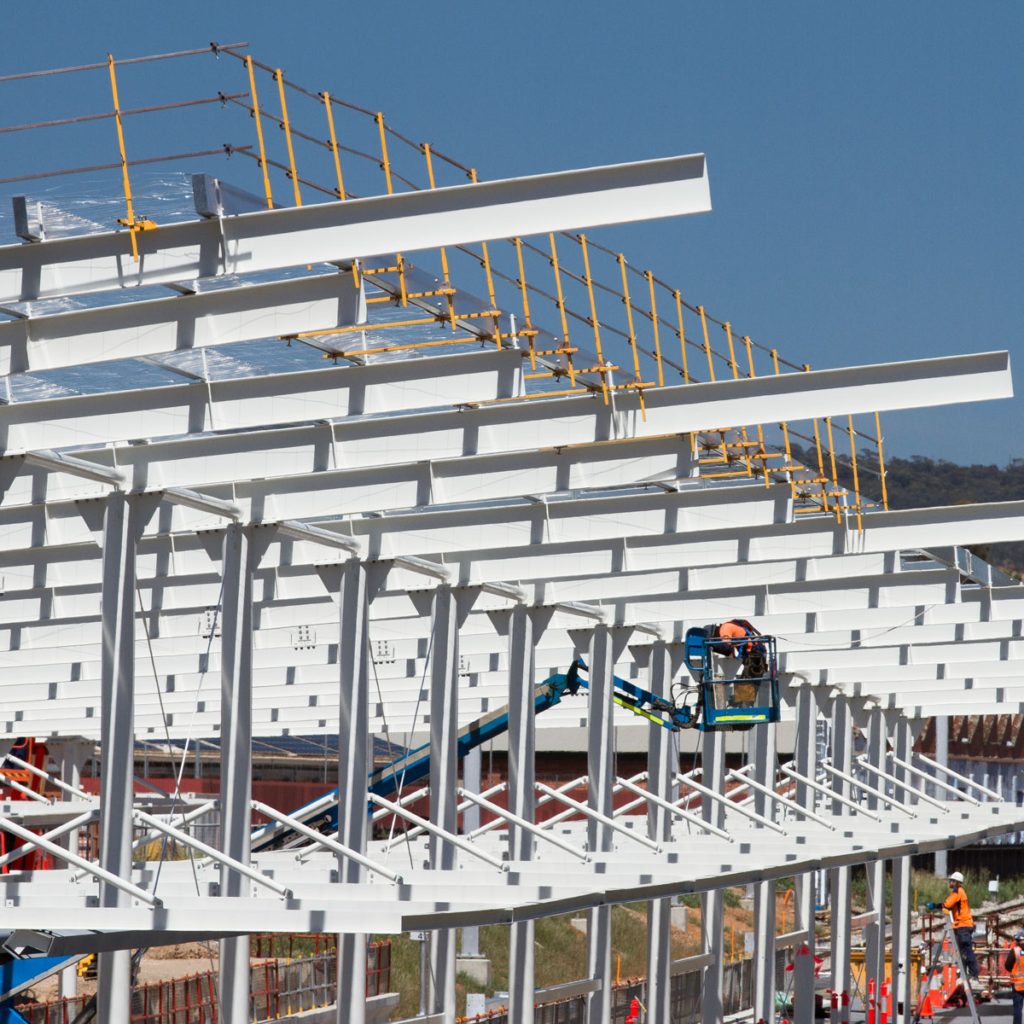
Figure 3. A Z purlin roof system on a commercial building under construction.
The purlins are lapped end to end and run in a straight line towards the ridge, which is what allows a standing seam panel to be clipped without a stepped fixing surface.
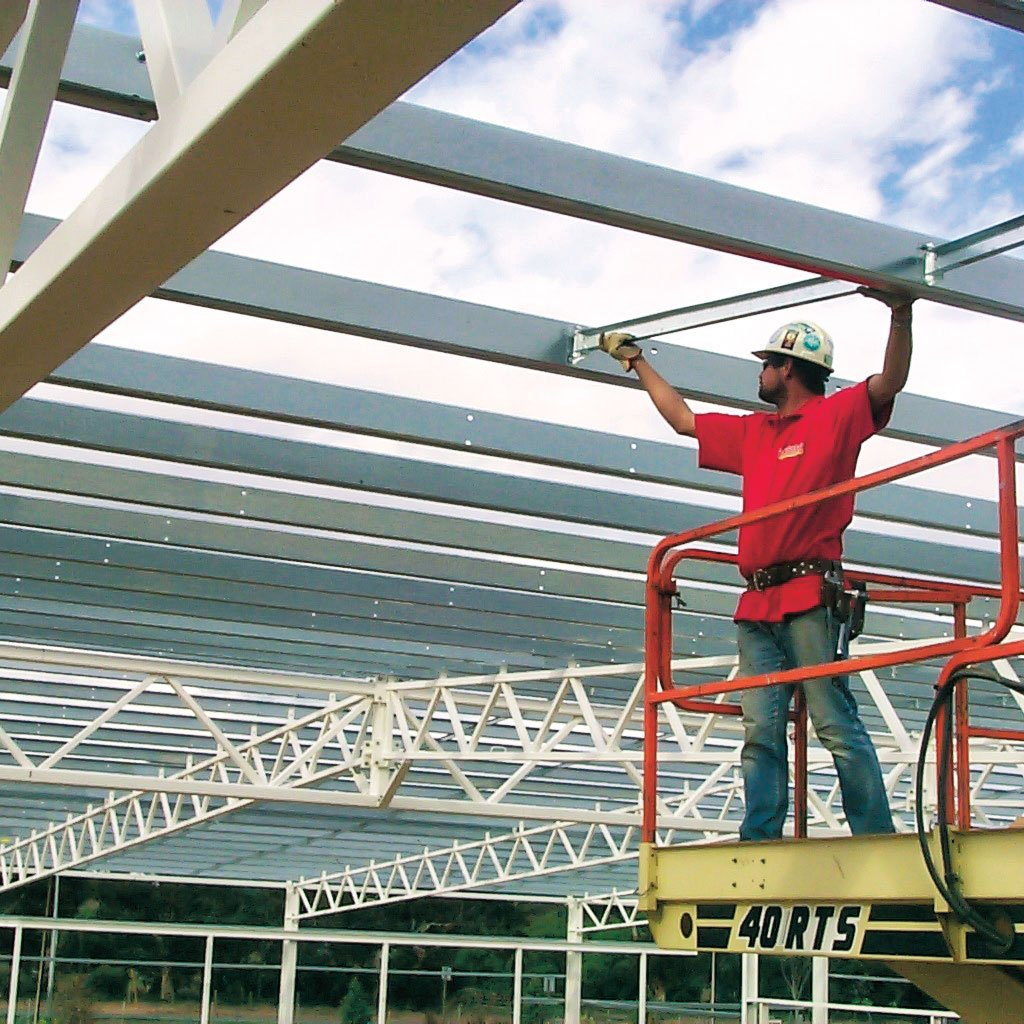
Figure 4. Installing roof purlins on site. Alignment, lap direction and screw position are set out from the ridge line;
A purlin that is 10 mm out of line will show up as a wavy seam on the finished roof.
5. Wall Cladding: Metal Wall Panel and Sandwich Panel Wall
The wall is a different problem from the roof. It resists wind pressure instead of uplift, it must accept openings for doors, windows and louvers, and it is the surface the client looks at every day. Two families cover almost every industrial building: the metal wall panel and the sandwich panel wall.
A metal wall panel is a single-skin profiled sheet, installed vertically or horizontally on wall girts, usually with a liner panel and mineral wool behind it when insulation is required. Vertical installation drains water better and hides the horizontal joints; horizontal installation is faster and is common on long, low elevations. The critical details are the girt spacing, the corner and opening flashings, and the base detail, where splash-back and capillary action do the damage.
A sandwich panel wall carries its insulation in the panel, is installed as a single operation, and gives a flat, clean elevation that needs no separate liner. It is the standard choice for cold stores, clean rooms and buildings where construction time is the binding constraint. In both systems the rule is the same: fix the panel to a straight girt line, keep the joints vertical where water runs, and never let a fastener sit in a puddle.
6. Six Details That Cause Most Roof Leaks
On a standing seam metal roof the panels rarely fail in the middle of the field. They fail at edges, joints and transitions. In our experience these six details account for most of the leaks that owners ask us to diagnose after the first rainy season.
- Slope at the eave. A standing seam roof relies on gravity as much as on its seam. If the last 2 m of roof flattens to meet the gutter, water stands there and finds the one joint that was not seamed properly.
- Ridge and end laps. The ridge cap is the most exposed line on the building and the one most often left without a closure strip. End laps installed against the prevailing wind drive water under the sheet instead of over it.
- Eave, gutter and downpipe sizing. A gutter sized for the pipe on the shelf, rather than for the rainfall intensity of the site, overflows in the first storm and wets the wall the client sees.
- Fasteners in the edge zone. The same fixing pattern used across the whole roof leaves the corner zones, where suction peaks, under-fixed. This is a detailing failure, not a fastener failure.
- Thermal movement and fixed points. A long roof that is fixed rigidly at both ends will tear its flashings at the first hot day. Fixed points and sliding details have to be placed deliberately.
- Penetrations and flashings. Every pipe, cable and skylight is a hole in the system. A penetration detailed after the roof is complete is always a compromise.
7. What to Put in Your Specification
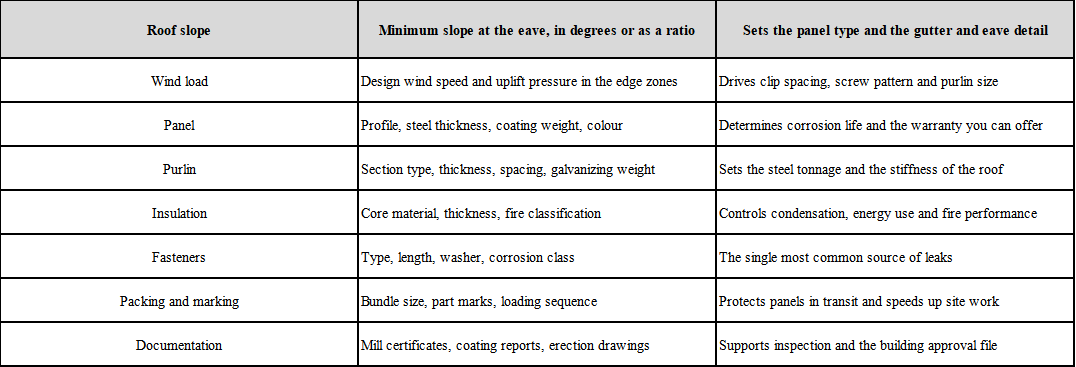
Most roof disputes start in the specification, not on the roof. A specification that names a profile but not a coating, or a purlin depth but not a galvanizing weight, leaves the supplier free to meet the drawing and miss the intention. The table below lists the items that should be stated before a roof package is priced.
Table 4. Minimum information for a roof and wall package specification
8. Packing, Shipping and Site Delivery
Roof panels are the longest, lightest and most easily damaged item in any steel building shipment, so packing belongs to the engineering rather than to the logistics department. A 40 ft high-cube container takes panels up to roughly 11.8 m [5]; anything longer needs flat racks, break-bulk or a designed splice, and the splice has to be decided before the panels are cut, not after they arrive.
Panels travel in bundles separated by timber or foam spacers, with the bundle marked by building, by elevation and by part number. Purlins are nested, strapped and kept off wet ground, because a galvanized surface that stays damp in a sealed container will show white storage stain before it reaches site. The unloading sequence matters as much as the packing: panels should be lifted on a spreader beam, stored on edge at a slight angle with the eave end up, and installed within the period the coating supplier allows.
For projects far from the factory, the practical question is not only price per square metre. It is whether the supplier can deliver a complete package — panel, purlin, insulation, flashing, fastener and drawing — in the sequence the erection crew needs, with the parts marked so that a bundle opened on site does not require a second shipment.
9. Frequently Asked Questions
9.1 What is the minimum slope for a standing seam metal roof?
Most snap-lock profiles are installed at 3:12, about 15°, or steeper. Mechanically seamed panels can be used on lower slopes when the seams are sealed and the design is checked for water flow, but the manufacturer’s published minimum always governs. On a very low slope, the gutter and eave detail matters more than the panel.
9.2 How far apart should roof purlins be?
Typical spacing is 1.2–1.5 m under a standing seam roof and 1.0–1.2 m under a sandwich panel, with closer spacing at the edge and corner zones. The final figure comes from the panel’s load table combined with the wind uplift pressure of the site, so two buildings with the same panel can legitimately have different purlin spacing.
9.3 Which is better, a C purlin or a Z purlin?
Z purlins are better on long spans, because lapping lets the run act as a continuous beam and saves steel; C purlins are better for short spans, wall girts and simple detailing. They are not interchangeable at the same spacing, and a substitution on site needs the design checked.
9.4 Is a sandwich panel roof waterproof?
It is an insulated roof with a watertight joint, which is not the same thing. Water enters at the eave, the ridge, the openings and any badly cut panel end. The joint design and the install direction decide the outcome far more than the core material.
9.5 Can a metal roof be installed over an existing roof?
Yes, with a sub-framing system that gives the new panels a straight plane and a defined slope, and with a structural check on the added load. Retrofit roofs also need a new eave and gutter detail; re-using the old gutter is the usual cause of failure.
9.6 How long does a standing seam roof last?
With an AZ150 or Z275 substrate and a sound paint system, a standing seam roof is commonly expected to give 25–40 years in a moderate climate, with a repaint at 15–20 years. Coastal, industrial and heavily polluted sites shorten that [6], which is why the coating weight belongs in the specification rather than in the fine print.
10. Contact HHY Steel Structure Co., Ltd
HHY Steel Structure fabricates and supplies the complete roof and wall package for steel buildings: standing seam metal roof and trapezoidal roof panels, sandwich panels for roof and wall, C, Z and hat-shaped purlins, wall girts, flashings, insulation and fasteners, together with the erection drawings that show how they fit together.
Email: info@hhysteelstructure.com
Whatsapp:+86 15822469877
Website: www.hhysteelstructure.com
Send us your building span, length, eave height and design wind speed — or simply your drawings — and our engineers will prepare a panel and purlin take-off, a roof detail proposal and a budget price for your project.
Do not let the roof be the part of your steel building that gets specified last. Write to us before the first panel is ordered, and we will check the system as a whole.
The technical figures marked in the text are supported by the following documents. Profile-specific values such as minimum slope, clip spacing and service life remain the responsibility of the panel manufacturer and of the project calculation.
[1] EN 10346:2015, Continuously hot-dip coated steel flat products for cold forming – Technical delivery conditions (coating mass designations such as AZ150 and Z275). CEN.
[2] ASTM A653/A653M, Standard Specification for Steel Sheet, Zinc-Coated (Galvanized) by the Hot-Dip Process. ASTM International.
[3] EN 1993-1-3:2006, Eurocode 3 – Design of steel structures – Part 1-3: General rules – Supplementary rules for cold-formed members and sheeting (effective section properties and local buckling of thin-walled sections).
[4] ASCE/SEI 7-22, Minimum Design Loads and Associated Criteria for Buildings and Other Structures, Chapter 30 – wind loads on low-rise buildings (edge and corner zone pressure coefficients).
[5] ISO 668:2020, Series 1 freight containers – Classification, dimensions and ratings. ISO.
[6] ISO 12944-2:2017, Paints and varnishes – Corrosion protection of steel structures by protective paint systems – Part 2: Classification of environments (C3, C4, C5 categories).
[7] GB 50018-2002, Technical code for cold-formed thin-walled steel structures (冷弯薄壁型钢结构技术规范).
[8] AISC 360-22, Specification for Structural Steel Buildings. American Institute of Steel Construction.

